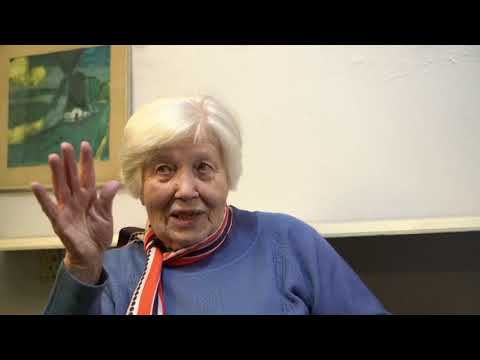
Stefan Ciechanowicz
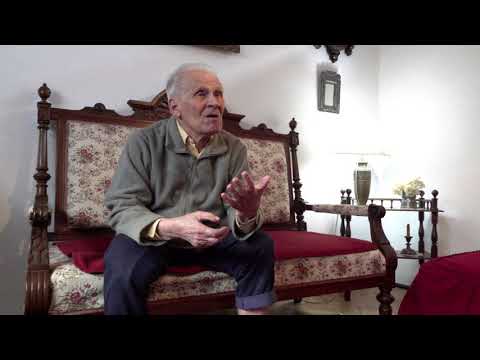 Oral history archiveStefan CiechanowiczWatch
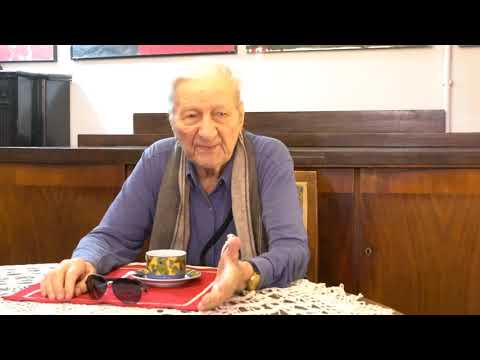
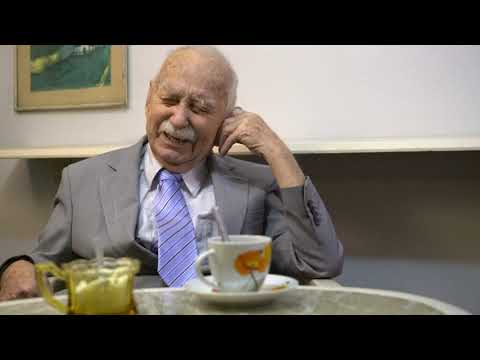
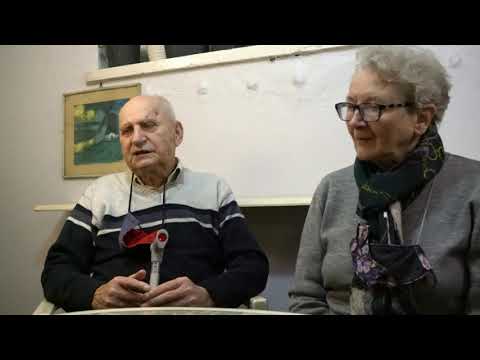
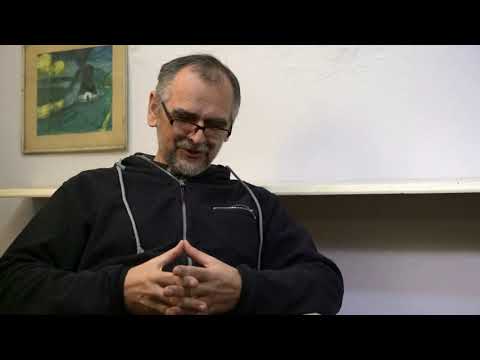
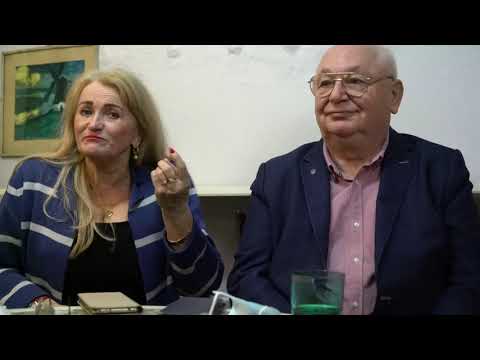
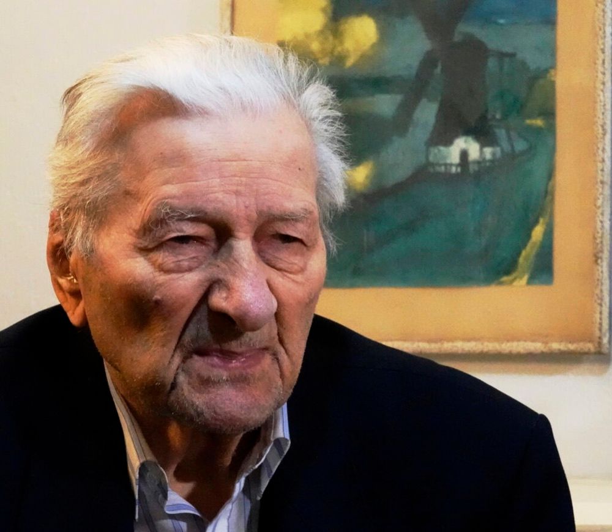
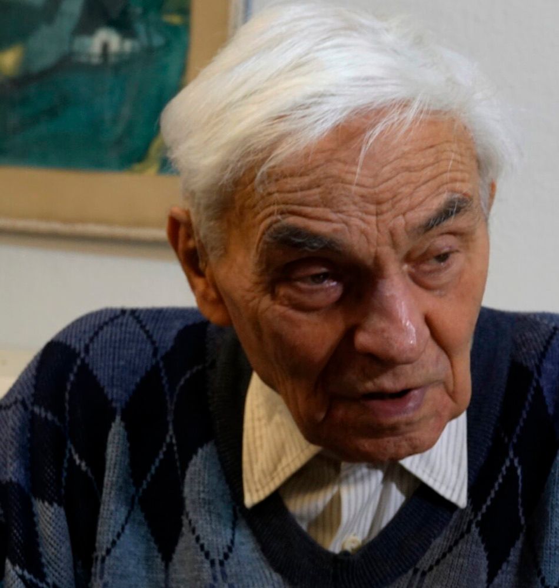
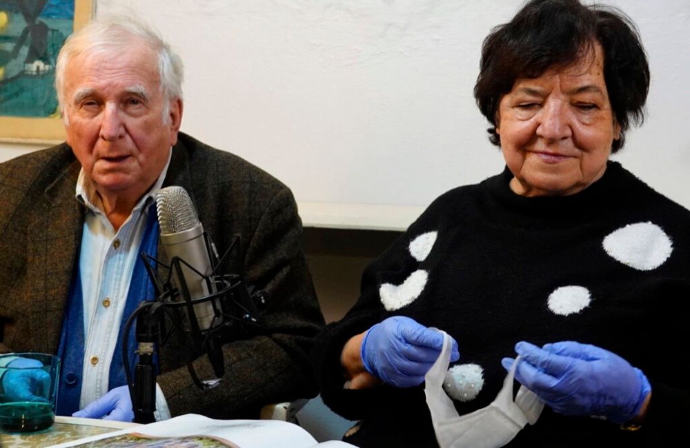
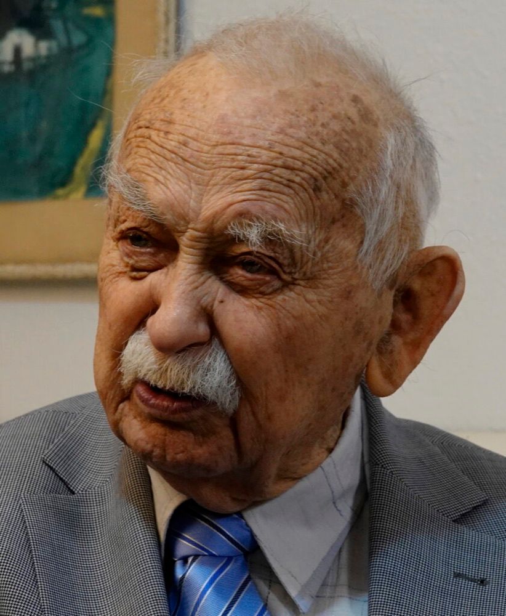
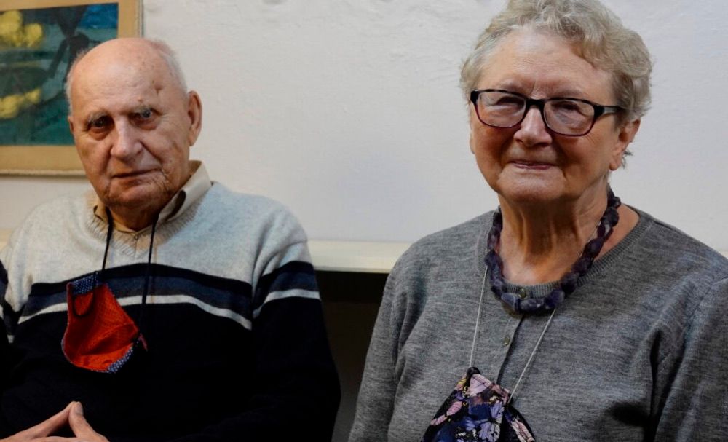
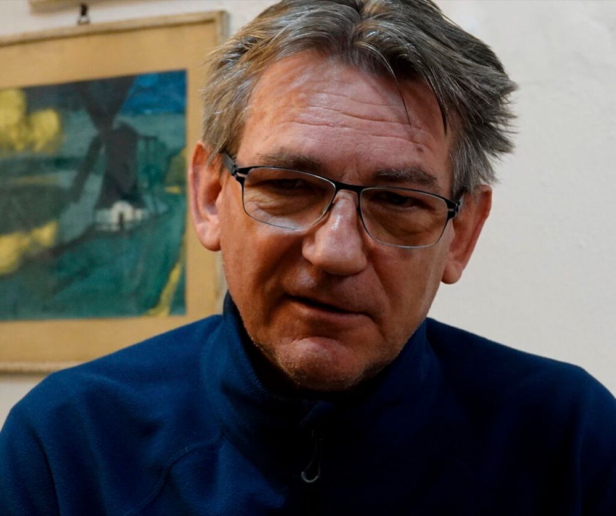
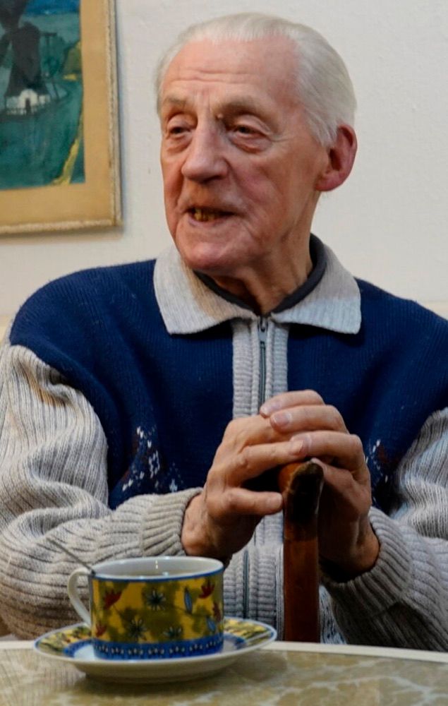
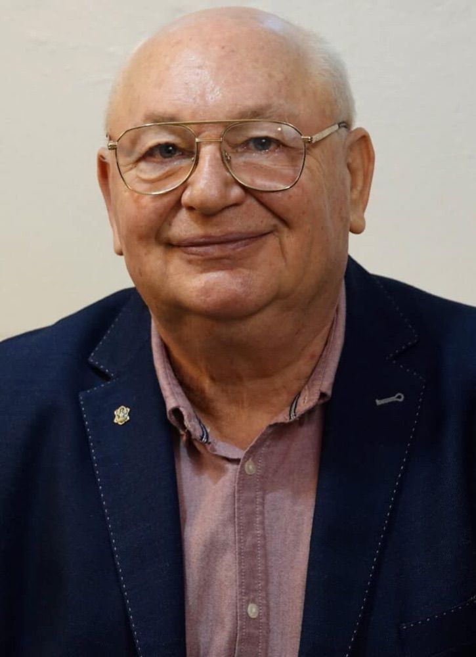
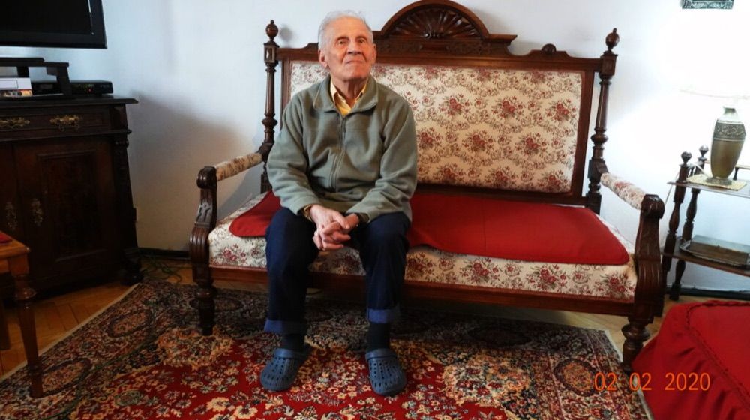
My name is Stefan Ciechanowicz.
I am the architect who designed this Estate together with my colleague Tadeusz Kobylański, who is no longer with us.
After the article appeared in Sztandar Młodych saying that young workers were building flats for themselves, the editorial office was flooded with letters and visits from people working in various plants in Warsaw who wanted to find out where the organisation building this Estate was.
Read the full interview (translated from Polish, 30 min read)
The article was written by the magazine’s young editors, Edward Goskrzyński and Ewa Wacowska, who wanted to attract readers and perhaps sketch a vision of the future. This piece of journalistic fiction resulted in young people working in some seven of Warsaw’s larger industrial plants, such as FSO, WFM, Róża Luksemburg, “Waryński” and “Dom Słowa Polskiego”, coming forward as volunteers. The young people had nowhere to live; they were lodging eight or nine to a rented corner. I myself was living at the time in the maid’s room at my aunt’s. There was nobody to sign up with – the editorial office?
Faced with such a response, the editors decided to go to the Presidium of the Council of Ministers. I know this from what I was told. In Poland at that time, after the war, there were no housing cooperatives. It is November 1956, so more than 10 years after the war. There was a stir in the Party, in politics. Gomułka was returning from internment; they were directed to the Central Committee, because it was a political matter. In the end, after several unsuccessful attempts, the editors informed people, in the pages of the paper, that it was not possible to sign up for a flat at that time, and that it had been an article which at the end contained the information that it was a hypothetical project, in fact not current.
The co-author of the text, Edward Goskrzyński, was in the Party, and the only way to get back to the matter and reach the decision-makers in the Central Committee about helping young people who wanted to build flats for themselves was to use his political membership of the Party. Goskrzyński was head of the Party cell at the editorial office. The result was that he was given an appointment with Comrade Pawlak-Finderowa – a kind of “auntie” of the revolution – the widow of Finder, the PPR leader who was murdered in the street during the war. By whom he was killed we still don’t know today. The Estate, according to the article, was to be formed from clay materials, shaped with their own hands. In those post-war times that was logical. They began looking for people who knew about that kind of construction.
As it happened, I was a young engineer then, an architect of a few years, and earlier I had taken on a commission – because nobody in the design office wanted it – to design an experimental clay building on a site where there would be clay. And there was such clay on the grounds of the hospital in Tworki; it was an orchard in Marki, which also included hospital buildings. And in 1956 this building was already being finished. It was a building a little bigger than this one (Szklanych Domów 7a), with two upper floors, and really made of clay materials. Since I was actually in the structural design studio before finishing architecture, I was the designer of this building, of the architecture and the structure. In fact, my design covered almost all the trades. It was comprehensive. In this situation, when they went to this “aunt of the revolution”, they invited me too. And so the three of us went to the KC (Central Committee). It was the turn of November and December 1956.
In the KC, of course, we went through all those gates and searches, personal and otherwise. Finally we reached – it was the fourth floor – the “aunt” of the revolution, that is Pawlak-Finderowa. She was a lady of nearly sixty, and she dealt with economic matters and with those that also concerned young organisations, and so the ZTMP too, which at the time was actually falling apart.
The first visit and meeting with her did not bring results straight away. She had to discuss it. She set us another appointment. At the next meeting Goskrzyński and Wacowska passed on the information that young people, the working youth in the factories, were organising together, and if there were no housing opportunities like this for them, they would take to the streets, meaning communists in a communist state would go out to protest. That was unacceptable to the authorities of the time. Goskrzyński introduced me as the designer who could design all of it out of clay; only the consent for a housing cooperative was missing. She grabbed the red telephone, because there were several telephones on the desk, and said: “Stefan, some editors will come to see you here; you are to issue consent immediately for the establishment of a workers' housing cooperative, and I will settle the conditions here.”
And the conditions were these: we were only to produce the materials, so bricks, some blocks and so on. Cement we could buy only from CRS (Centrala Rolnicza – Samopomoc Chłopska, the Agricultural Headquarters – Peasant Self-Help). This headquarters also distributed materials among the farmers who were allowed to build. So the cement from there, the reinforced-concrete beams for the ceilings from there, while the rest – the walls, the ceiling infill, those hollow blocks – all of that we had to organise ourselves.
That is, you had to set up an enterprise. Anyway, at the turn of December and January the Robotnicza Spółdzielnia Mieszkaniowa (Workers' Housing Cooperative) was founded.
The condition is that the workers will be members of the Cooperative and they will make their own contribution, they will devote their holiday leave to producing these materials.
Sheds are being organised on the estate where the production will take place, where materials and cement will be stored. Cement was allocated somehow. There was a quota for the production of materials. Things are starting to move. That's also when the idea came up that reclaimed brick would come in handy. In Warsaw there is no reclaimed brick left any more. Only crushed rubble and Muranów blocks. The whole of Muranów was rubble left over from the ghetto. At that time I was a member of the supervisory board of this new cooperative, and we decide that we will look for it. We will dismantle brick and bring it to Warsaw.
It turns out that in Kostrzyn nad Odrą there are former German forts due for demolition. Very good bricks. We decide to go to Kostrzyn and organise accommodation there for a group of workers who will come from Warsaw. They will dismantle the forts and load the reclaimed bricks straight onto a flatbed wagon, and they will come here to Warsaw. And so, within a month, we had reclaimed brick, and cement brick, which we made ourselves here on the Estate.
The designs were conceived so that on the outside there would be cement brick, facing brick, and on the inside hollow blocks or solid blocks, which were produced in our own sheds. And so we organised our own building work. This is where the Ministry's idea breaks off, because the land up to Garwolińska is designated for housing for the hospital, for the hospital staff, and the other half is a farm, because the plot had already been allocated for us by the quartermaster's office. Edward (Goskrzyński) had some connections and the army gave up its plans to build flats for the staff. From what I know there was a conversation and the argument that the young people would kick up a fuss: that there was a way to build flats for the army but not for young workers. We managed to get the land and permission to build. The comrade “auntie” of the revolution took this to heart and we managed to sort it out.
This is the seed of the co-operative movement after the war. Because WSM, I think, only got permission in March of the following year to revive its activity. Within half a year we had drawn up the urban plan for this Estate. The first two buildings were fully designed and we could start on 15 June ’57. In the building standing opposite, the point block number 7 – the number on the block; later the police (street) numbers applied – the foundation stone was laid. There was a great ceremony; the donor of the land was there – a representative of the army – and of course the city mayor and the district authorities; in any case, with great pomp we placed a bottle there with a certificate, drawn up and signed, in fact a foundation act. And this estate was built with our own hands. This building (Szklanych Domów 7) and the point block next to it were started at the same time. Now it is number 7 B.
A year-long war for materials began. It wasn't easy. CRS wasn't organised everywhere; we had the floor beams in Białystok. Production was there, and the plant produced for CRS.
As it happened, we couldn’t keep up the pace of carrying it out. People had been promised that two years after joining the co-operative there would be the first flats. After a year it turned out that this deadline would not be possible. The chairman – the first chairman was Edward Goskrzyński, alias Gosted – couldn’t cope. He was still working in parallel as an editor of Sztandar Młodych. People who wanted to join the co-operative were pressing him, he went away on journalistic assignments, and as a result of the accumulated troubles and a conflict he resigned.
The next chairman, appointed by the “aunt of the revolution”, was Bilewicz, Tadeusz I think. I carried out this estate, in Olszynka Grochowska, in Bródno, and also a small one on Toruńska. There the FSO workers wanted the flats to be close to them. That, by the way, soon separated from Osiedle Młodych. A Workers' Cooperative was also set up there, but I think it was Praga Północ... I don't remember exactly any more.
In this way KBF Wschód took over the implementation, after more than a year of the cooperative doing it itself, and the construction work too. The director then was Director Buźko. Then the contractor began to impose its own structural solutions. The era of architecture being dictated by the contractors was beginning. And that's how this estate came into being. In December 1959 the buildings were almost ready to be handed over. Although the point block with the foundation stone was not the first building handed over. Besides that, a staircase block and the buildings on Garwolińska were also being prepared. In January the flats were there. The allocation took place. The first allocation number, as I remember, went to the editor Wacowska – she was also without a flat – and I had the second number, but I didn't take it that time.
At the point when the staff at the KC changed (and that was in '57, when Gomułka came). From '59 I lived in a point block; I had a two-room flat on the second floor – three rooms really, because it was two rooms with an alcove.
My father died in '56. My parents, displaced from the Kresy, lived in the Masurian-Pomeranian voivodeship. I had to bring my mother and brother from Kętrzyn. I struck a deal with the Cooperative. I proposed to the new board that I would hand over that flat to them and they would allocate me a studio and a bedsit next to it for my mother, and they gladly agreed, because few people wanted bedsits. My flat was allocated to a board member. My mother got the flat as a repatriate brought over by her son. There was a Professor Kucharski, the supervising designer, who caused the entrance to the studio-flat allocated to me to be lower than the required 180 – mine is 175 – and since that is a defect, I offered to take it for myself as long as they also gave me a little attic, and of course they agreed. We agreed that I would use it free of charge because of that lowered beam. And I moved in here less than a year after the building where I had my first flat was handed over – I got that in 1959 – and I moved into the studio in 1960.
The rule for allocating flats was that the next number in turn chose a flat in the existing building being handed over. The rest of the candidates were mostly factory activists, those who organised these young people. I know that the employees, the activists, were all housed in that first building. Downstairs there was a girl who, in NAWA – that's the Chief Architectural Organisation – got a flat there on the ground floor, one of the last, because nobody wanted ground floors, so it was passed on, as it were, to the next round. That was how it worked until the end. Except that a standard applied. A standard, firstly, for the floor area of individual rooms, and a standard for occupancy.
The “normatyw” is a norm that limits the allocation. Your turn came, choose a flat, but you had to choose an allocation that matched the housing regulations. That was roughly 11 metres per person at the time. A flat of up to 54 square metres was for 5 people. Today it’s different, because you can have as much as you want, as long as you have the money, but back then money didn’t matter – back then there was a 10% contribution in your own labour. Some took leave and went to Kostrzyn, and those who couldn’t, because they had some family complications, worked here on the estate in those sheds, or came in the afternoon after their work at the factory and worked until evening.
At that time I was working at Miastoprojekt Stolica Wschód. Our studio was where the board had its seat. That lady – the “revolution's auntie” – arranged for us to get our first premises on Smolna; I don't remember the number. It's the building opposite the party building, and that was where the ZMP had its headquarters. Since that had fallen apart, they divided up the head office and we got some of the premises. And there I had a studio, which I also organised from people who worked in design offices and wanted to get a flat. They were admitted to the cooperative because they were essential designers, and the site had no utilities at all – no water, no gas, no heating, nothing. This estate was designed by those people who were waiting for flats. That lasted there on Smolna until the Cooperative split into the southern part and Praga Północ. Then they gave us notice on the premises on Smolna and gave us premises on Paca. Next to the cinema – there was a cinema, and behind the cinema there was a barrack, and the office was in that barrack.
The location was terrible. On the other side of the wall in the designers' office there was an X-ray clinic, and its wall wasn't shielded. It ended sadly. A colleague who handled the technical side – Zieliński was his name – got cancer after two years of working by that wall in his office, at his workstation. Later I couldn't cope any more. I had this estate to work on, Olszynka Grochowska, part of Bródno.
When Miasto Projekt received the commission to develop the area behind Estate of Homeless Lovers, now on Wspólna Droga Street, it also entrusted me with “taking on” that side. There are about 10 buildings there that I designed myself, but apart from having to design the buildings, we had to design, urgently, within 2 months, a boiler house for that area. To design a boiler house you have to know what boilers will be needed. There were efforts to get boilers. Finally we found out that in Muranów they were dismantling an existing, non-working boiler house, because they were going to get heat from the power station in Powiśle. In any case, 4 boilers were up for grabs. Except that they were hand-fed boilers, so you needed the right fuel, coke. But coke was very hard to get, black coal had to be obtained, and the boiler house had to be designed and built that way. Because if flats are handed over here in January, they have to be heated, and they were heated from our own boiler house.
That boiler house had a 32-metre reinforced-concrete chimney. Arranging the construction of a boiler house like that was no small matter back then. A company that builds chimneys had to be brought in from Kraków, and on schedule too. It was all paid for – by the residents – the flat first of all, and everyone adapted and did it in such a way that it could be carried out.
Those who did the electrical installations were from the power station, and they were also interested in flats; the sewerage – water was brought in by WOD-KAN; water was needed for those shelters and it was brought in separately, straight away; this was arranged by the people who were on the list of designers. In the end it numbered 32 people. They had to be sorted out somehow.
I started work at six in the morning at Miasto Projekt and had to stay until two in the afternoon, then come here; it went on like that until they forced me to leave Miasto Projekt.
How do you mean, they forced…
An inspection by NIK – I was an economic saboteur, because I had organised those studios and that was to the detriment of Miastoprojekt. So I left.
And what happened next?
I left at my own request, because the director came to me: Stefan – well, what are we to do – we're not supposed to employ saboteurs – and so it was. That's how it was.
I moved to a different ministry altogether. The Ministry of Agriculture, to a design office that designed rural buildings. That was 1962 or ’63. The Estate was already standing and was already being settled. I invited Kobylański to work with me and help with the design of our Estate. He was not interested in a flat, because he had a house in Żoliborz. He was paid a salary for this work here.
What the deal, the arrangement was: whoever designed the estate after hours got a flat first. And that is how those designers got theirs.
For projects done privately the cooperative paid 50 per cent of the price list that applied at Miasto Projekt. So our contributions were fifty per cent. Our gain was that we didn't pay tax on the contribution earned in the cooperative. It went straight by transfer to the Cooperative's account. In this way it was possible to equip the site with utilities within six months. And let me remind you that Wacowski obtained this land for building from the Warsaw quartermaster's office. What connections those were, we could only guess. His father was a Lutheran and his mother was Jewish. So for Jews he was a Jew, and for the rest he wasn't. He used that to his advantage. They forced him to leave Poland in 1968. He left for Palestine in one of the first emigrant groups, via a stopover and a wait in Vienna.
I worked at Bisprol right up to my retirement. After moving there, within practically three months I was head of a group of specialists in agricultural building. As it happened, I had spent the German occupation in the countryside, in farming. I knew a bit about farming. The studio under my direction received a third-class award from the Komitet Urbanistyki i Architektury (Committee for Urban Planning and Architecture).
For the Osiedle, Tadeusz (Kobylański) and I received a second-class award. It was the first award a housing estate had received after the war. The awards were granted by the KUA, an office parallel to a ministry – the Komitet Urbanistyki i Architektury (Committee for Urban Planning and Architecture). The Ministry of Construction dealt with building work, and the Ministry of Agriculture also dealt with agricultural building. Within 4 months I was offered the post of deputy director for technical matters at Bisprol. And Bisprol was even a bit bigger than Miastoprojekt – Stolica Wschód. The studio was at Miastoprojekt, and at Bisprol there was a unit parallel to the studio, only a bit bigger, where I was first its head and then deputy director. I worked as director for three years. Minister Kopeć was in agriculture then, responsible for building. From Miastoprojekt I moved to Bisprol to the post of head of the department of chief specialists, not to a designer's post at first. There were specialists in cattle breeding, in pig breeding, and architects who designed the large farms that were fashionable at the time. We designed a large settlement for the staff in Pszczelewice, for which the team received an award. There I “served out” three years in the post of technical director. I gave up that role for financial reasons, because I had half of what I had as head of the unit's studio. As head of the studio I had a salary of eleven thousand five hundred, and as technical director five thousand five hundred. That's how they paid directors. My director then also had only 6,000, and I was his deputy. I did not deal with the Cooperative's investments. To give up the clerical role of deputy director, I wrote, through my director general, to Deputy Minister Kopeć asking to be sent to production, because I could not stand this office and administrative work, and to give me consent to resign. He agreed on condition that I designed a semi-detached house for him in Mokotów. And so it happened. He built this semi-detached house with his wife's dowry; he sold paintings by Kossak. They “ate him alive” too for building himself a house. Before the construction was finished he died of a heart attack. The other half of the semi-detached house was taken by the director of agricultural building, that is, agricultural construction. He was the minister's “right hand”.
At Bisprol I moved from being an office clerk back to production. There I could finally design. We designed whole complexes of buildings for those PGR organisations; most were designed for the institute of animal husbandry, which was based in Kraków – and I'm not even counting those standard residential designs that were placed in the catalogue. They were eight-family and twelve-family buildings. Those were buildings up to and including the second floor.
And the name, the Estate of Homeless Lovers?
The name simply stuck. The estate was always an estate of young people with small children, or not yet, who had nowhere to go. They lived apart, or squeezed into a corner at various people's places, and so on.
While building Osiedle Młodych we achieved one more thing, which later influenced all housing construction in Poland. We came up with the idea that instead of a gross storey height of 3.10 we would go 30 cm lower, that is to two eighty. The gain in cubic volume would be allocated as floor area according to the per-flat norm. So if someone had an M5 flat, for five people, that was 52 metres; with us, thanks to this reduction, it grew by two or three metres in area, depending on the size of the flat. As a result our M5s – the “fives” – were 54 square metres. Three years after we started building at two eighty, municipal housing was reduced to two fifty, and that remained in force to this day. Actually, nowadays nothing is in force any more. If they have the money, they do as they please. But that is how it was for many years. All the prefab panel construction is two fifty plus a 30-centimetre floor slab.
On this estate, however, the height of 2.80 plus 30 cm for the floor slab applies, here and on those additional ones, Olszynka Grochowska and in Bródno.
Why artists on the estate? There was an opinion that there were studios for painters...
This is the studio where we are, an architect's studio, where I live. The studio was unlimited. My neighbour next door has 140 metres; her father was a painter and proposed that floor area for his needs. There are 12 such flat-studios on the estate, as many as there are gallery-access blocks built. We already knew there would be studios when designing the attics. The condition for building this estate in Praga Południe was three-storey buildings. Mrs Zarębska, the chief urban planner of the district, dictated the design guidelines. In the guidelines we were given the third zone, that is, all buildings three storeys high. That was rigid. Without variety. We fought a war, and in NAWA – Tadeusz sorted that out – they agreed, after consulting Mrs Zarębska, that there would also be point blocks with five storeys. Why five? Because up to five storeys you weren't allowed to build lifts. In Olszynka Grochowska I fought my way to seven; the urban planning situation was different there. In the point blocks space was left for lifts, the so-called well, where the current chairman is now installing lifts, I think there are already two. Those were conditions that could not be exceeded. There was also a third condition, that on the street side, facing the city development, buildings would not be higher than three storeys. In this building the studios are beyond the three, they are higher, but that is why they have a steep roof on that side. One of the shelter blocks has 5 storeys on the plot side and three storeys on the street side, and in the roof it has dormers where the toilets and kitchens were. There were a few more conditions: that land would be set aside for a nursery school and services. When the transitional freedom began, the 1990s, two more point blocks were added at the front.
What's the story with these “schronowcy”?
That's a separate story. Our three-storey buildings – each serves a so-called “flower”. The shelters designed there will hold the residents of those four buildings. It is one shared shelter with one set of filtration equipment, water brought in separately, a separate exit. A shelter like that had a 50 cm reinforced-concrete wall – our walls are 38 – the ceiling was 40 centimetres, a reinforced-concrete slab with cross reinforcement, over the whole building. Goskrzyński arranged with TOPL – Terenowa Ochrona Przeciwatomowa (Territorial Anti-Nuclear Defence), anti-aircraft – a separate office, that there would be shelters for complexes of 4 buildings, that is, for a so-called “flower”.
That brought savings in construction. The point blocks had no shelters from the start. The entrances to the shelters differ – sometimes from the south, when near the street, sometimes from the north. So there are four complexes – shelter blocks.
I was the lead author in the team of designers, which numbered about eight people in all. One was on the cooperative's payroll. Another handled the documents, photocopied and prepared them. The estate was the first housing cooperative after the war. That was in 1956/57.
I wasn't a Party member, but I was held in high regard at the Central Committee. That building made of clay, of clay-based materials, had 30 flats for employees of the hospital in Tworki. Later the hospital moved all its further planned architecture to Bisprol, following me. The design of that clay building itself was done at Bisprol. I was head of the multi-disciplinary design studio. Designing a clay building requires the cooperation of a structural engineer and an architect who know about it. Our team, Kobylański and I, were subordinate in our designs to Professor Gut; he approved and signed off the final shape.
How many buildings did you design in Warsaw itself, which estates?
I haven't counted, but... I'm getting close to a hundred. I designed a lot in Warsaw – of my entirely original designs, probably about seventy were built, plus possibly the use of my standard designs from the catalogue. Standard design was not popular among architects, it was rather blacklisted, because it took the bread out of their mouths. They said people bought a ready-made design: instead of paying several thousand for individual work and a one-off design, they paid 100 złoty with all the trades – electricity, water, gas, electricity, structure and architecture. The cost of the prints was similar. The fees for standard design always had a multiplier of 2.
Private design work paid 0.5 of the price list. But that was still money. It came to over a thousand złoty for, say, a terraced house like that. An architect could not refuse to approve a standard design in his district. It was approved by the minister, so standard designs did not enjoy a reputation as good solutions.
It was good in the estate's design studio. We had premises on Smolna, later on Paca, from where we were moved to Grenadierów. There is still an office there today, which also deals in flats, flat exchanges and so on. Praga grew and was built by one contractor, director Buźko, director of KBM Wschód, and there was another such one, KBM Północ, which covered southern Praga.
Jaka wtedy była Warszawa?
It was destroyed! It didn't matter what with, as long as we built, and built faster! There was nothing to build with, so we would build with clay. Why isn't the Osiedle made of clay? When they got the site, they took samples from the excavations: there was no clay, there was sand, good sand for foundations, and possibly for producing cement bricks and cement hollow blocks, so here the local material, the sand, could be used. At first there was a little lake on the Osiedle; where the round building and the shop are now, there was a pond, and people caught crucian carp there, they came fishing when we were taking over this land.
As for the requirements, three storeys were mandatory on the street side, then five storeys, and that was where we stopped. Because on the opposite side of the Szaserów estate there is a school, a nursery and buildings used by the surrounding area. A colleague of mine designed that part too. Later the management of the estate took over all the investments. In fact it did the job of the housing allocation office. There were fewer and fewer projects financed by the State and more and more like Osiedle Młodych, the whole teachers' cooperative, in 1957 I think. The teachers' cooperative was the development around the Sejm.
We had a clause that a social and administrative building would be built. It was to be put up here where the outdoor gym is now, where the rehabilitation equipment stands, and the fenced children's play area. The administration of this Osiedle, only this one. The ground floor was to have five or six rooms for the office, and the upper floors were to be for social purposes. On the first floor there was to be a doctor, a room for a visiting doctor; the nurses' room was probably to be permanent. This plan was agreed with comrade Pawlak-Finderowa, because among the conditions for granting consent for the building cooperative she had also included the need for a social building. Our first steps were attempts to fit this building into the design. In '57 a technical council on these plans was held, to which Pani Finderowa was invited, and she added her comments too. I have the minutes of that council somewhere; I wasn't at it, but Tadeusz Kobylański was.
At that time I was on a tour around Europe organised by Miasto Projekt. Some people from the Ministry of Finance were taken on, who were the condition for getting the allocation for this trip. We were given an allocation of tinned food for the journey. These were large tins of ham, five-kilo ones, there was some pork loin and other things, not to mention groats... The bus, an articulated FIAT that held 73 people, took 46 on the tour. The trip lasted over a month. We went through Czechoslovakia, Austria, Italy. In Italy we visited our Polish cemeteries, at Monte Cassino, we were also in Bologna at the Polish cemetery, then we went on to France, to the casino town, then to Paris, we looked at historic little towns on the way to Belgium. There we were put up at the Polish Embassy. The Ambassador there at the time was some employee of a design office or some government office. From Belgium we travelled through West Germany to East Germany, we got there on 22 July, when there was a banquet in the embassy hall and we had to spend the night in that hall. We then had to clear it of bottles and banquet things so we could sleep there.
Officially we had neither a guide nor a so-called political “minder”. But there were people from the Ministry of Finance and, most probably, from the security service. The viewing was organised by a three-person committee.
Our design office director, some official from the Ministry of Construction was the second, and the third was a representative of SARP. They went there to wangle permission. Because you needed special permission for a trip like that. It coincided with the need for a warranty inspection of the Fiat bus. The inspection was in one of the Italian cities... on the way. We were travelling from the south to the French side. I had loads of photos from the trip. There was one more architect in the group besides me. He got off the coach and got lost, Piątek was his name. From our voivodeship office in Warsaw. They took him to the border after we had already crossed. He went into a little wood and got lost, and the result was that the driver drove off, because he was parked where he shouldn't have been, it was a fast road linking Paris via Brussels with East Germany. That was 1957. The design of the estate was under way. Ciechanowicz went to learn what design looks like in the world... because he is designing here… The cooperative had nothing to do with this trip. It was one of the first trips abroad after the war. We had to have passports and, for each country, a visa: Austria, Italy, Belgium, today's West Germany, all of that had to be stamped. In East Germany they didn't have to stamp them.
Co oglądaliście?
All the historic monuments. That trip was an extraordinary event in those years. Then afterwards there was the “confession”. You were summoned one by one, you went. “What can you tell us about the West?” About the West I can talk about construction. “No, that doesn't interest us.” Well, what more can I say – we were there, we went sightseeing as a group, I didn't make contact with anyone, and that's that.
People say this is an artists' estate... where did that come from…?
Here moved in an ASP (Academy of Fine Arts) professor, Mr Kucharski, who got a similar studio-flat to that of Mrs Dorota Brodowska's father; he also got a cellar as a ceramics studio, he had special kilns there. He brought here, encouraged to live here, Mrs Teresa (Krzywicka?), who at the time was “playing around” with wall units, designing them. There was also a lady here who designed in stone, an artist, also from the Akademia Sztuk Pięknych. She received a special award; she is no longer alive; she was also on the designers' list. Kobylański had come back from Algiers then. He was an assistant professor at the ASP at the time, a specialist in interior architecture. For those first allocations there had to be a working boiler house, and the boiler house was there. It was being built in parallel. The designers' list was an enclave; everyone had higher education. There were masses of things to organise. The lighting had to be brought in too. Without lighting, the production of building materials couldn't start. Then an agreement was reached with the brickworks in Stramica, a former German brickworks. There was some clay stored there. For clay to be fit for processing, it has to overwinter for at least a year. The brickworks was “assigned” by the government plenipotentiary for clay, engineer Hyra, who knew where there were brickworks for sale. Later he was the site manager here for a while, and bricks were brought to the estate. They bought the brickworks, and the experts' reviews turned out to be negative, but that was after the purchase. Next to the hospital a railway siding was being built; it came close here, level with what is now the hospital mortuary, the funeral building. Then the KBM took over the construction of the buildings and they sold the brickworks.
A ulice, ich nazwy?
Garwolińska existed. Szklanych Domów, Romea i Julii and Wspólna Droga did not exist.
How old were you when you started working here?
I was born in 1928, so I was about thirty. First I worked for 8 years in the municipal building office ZOR, which stood for Zakład Osiedli Robotniczych (Workers' Housing Estates Board); the Central Office was on Wierzbowa, and the authorities divided that office into district offices. We got the east. Not only Warsaw. We also still served the Old Town in Lublin.
At that time I was in the structural design studio. In terms of materials I could only propose cement brick and salvaged brick. I actually started my career back at the building technical school on Hoża. You studied almost 4 years longer at that school, but it gave you a living straight away when you left. Technicians were snapped up. I started work in May 1949 in the structural design studio in a very prosaic role. I was a copyist, copying the handwritten static calculations onto tracing paper. You had to submit 5 copies of that. All other changes were entered into the site log by the authors. I often found some error in the draft I was copying onto tracing paper… and in this way I was moved on to making structural drawings, that was the next stage. When I got my first pay, I went to the manager to ask whether there was some mistake. Because I had received 40 thousand net, in hand. At that time the average monthly earnings of a clerk were about 8 thousand. For a fair copy the rate was 10% of what the designer got.
With that money, I remember it as if it were today, I bought two TESLA radio sets. One for my parents, because my father was still alive then, and one for myself; a coat for myself made of homespun cloth on Marszałkowska, as I had been going about in an UNRRA windcheater; and a watch at Pazderski's in Aleje Jerozolimskie, which was still a pre-war shop. The ground floor had not been destroyed. An old watchmaker. That watch cost about 12 thousand, I think, a Tisot. It still works today, but I no longer have the strength in my fingers to wind it.
At the time that was abnormal for me – such a pay packet was surprising. While I was studying I had less than 2 thousand a month to live on, which my parents sent me, and suddenly such a pay packet. I had a service flat. I came to Warsaw on 2 September 1945. And in that first job the manager shared out the money, which was piecework. At that time all the designers had over 10 thousand. Sometimes they earned as much as 50 thousand at once. That happened too. So my 40 at that office surprised nobody. That was the Central Design Office ZOR – in the Nieprosz Palace on Wierzbowa. Bisprol doesn't exist any more either.
While designing this estate I had a flood of drawings, and the work was divided here between the designer and the technician.
The work here was my first larger project. This location was a stroke of luck we were given. It was what we had really come up with ourselves.